
For HVAC contractors, correctly sizing heating and cooling equipment is essential for system performance, energy efficiency, and indoor comfort. Choosing equipment based only on square footage or previous experience can lead to oversized or undersized systems.
A Manual J HVAC load calculation provides a more systematic approach. It evaluates the characteristics of a residential property to determine how much heating and cooling capacity the home actually requires.
For contractors, technicians, and other HVACR professionals, understanding how Manual J works can support better system design and more informed equipment-sizing decisions.
What is Manual J in HVAC?
Manual J is a residential heating and cooling load calculation methodology developed by the Air Conditioning Contractors of America (ACCA). It is used to estimate the amount of heating and cooling a home needs under specific design conditions.
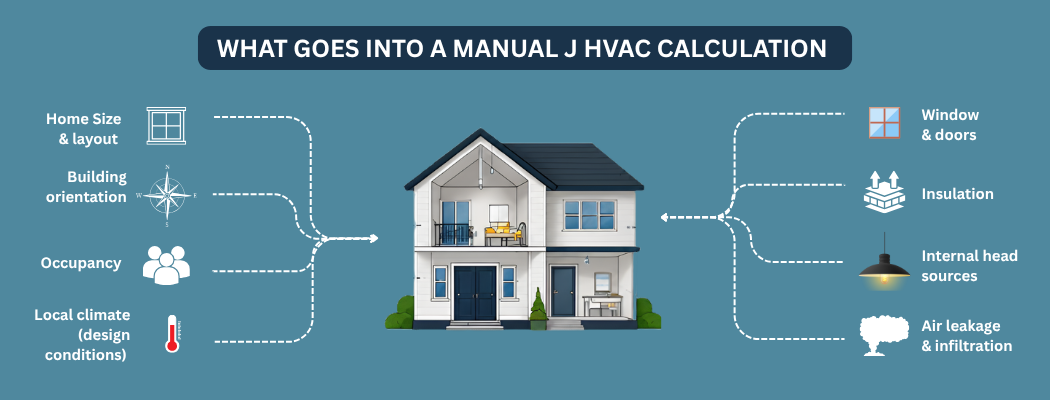
An HVAC Manual J calculation considers more than the home’s total floor area. It evaluates characteristics that influence heat gain and heat loss throughout the building.
These can include:
- Home size and layout
- Local climate conditions
- Insulation levels
- Windows and doors
- Building orientation
- Air leakage and infiltration
- Number of occupants
- Internal heat-generating sources
- Ceiling heights
- Building envelope characteristics
The resulting heating and cooling loads help HVAC professionals determine the capacity needed to maintain appropriate indoor conditions.
Why are Load Calculations for HVAC Important?
Accurate load calculations for HVAC help contractors move beyond rule-of-thumb equipment sizing.
Two homes with similar square footage can have substantially different heating and cooling requirements. Insulation, windows, orientation, air leakage, construction materials, and other factors can change the load placed on the HVAC system.
An accurate residential load calculation can help contractors select equipment that is better matched to the building.
Problems with an Oversized HVAC System
Installing equipment with more capacity than required does not necessarily improve comfort.
An oversized system may reach the thermostat setpoint quickly and shut down, resulting in frequent cycling. Depending on the system and conditions, this can contribute to inconsistent comfort, unnecessary equipment cycling, and less effective humidity management.
Problems with an Undersized HVAC System
An undersized system may struggle to satisfy the home’s heating or cooling demand during challenging outdoor conditions.
This can result in longer operating periods, difficulty maintaining the desired indoor temperature, and reduced occupant comfort.
Proper sizing therefore starts with understanding the building’s actual heating and cooling loads.
How Does a Manual J HVAC Calculation Work?
A Manual J calculation for HVAC evaluates the different ways heat enters and leaves a residential building.
Rather than treating the entire home as a simple square-footage calculation, contractors gather information about the structure and enter relevant inputs into an appropriate calculation process or software tool.
The calculation typically evaluates heat transfer through areas such as walls, ceilings, floors, windows, and doors, along with infiltration and internal loads.
The result provides estimated heating and cooling loads, commonly expressed in BTUs per hour.
These results can then inform subsequent system-selection and design decisions.
What Information is Needed for a Residential Load Calculation?
The quality of a residential load calculation depends heavily on the quality of the information entered.
Contractors may need to collect details such as:
Building Dimensions
Accurate measurements help establish the conditioned floor area, room dimensions, ceiling heights, and overall building geometry.
Insulation
Insulation characteristics in walls, ceilings, floors, and other parts of the building envelope influence heat transfer.
Windows and Doors
The number, dimensions, construction, orientation, and performance characteristics of windows and doors can affect heating and cooling loads.
Building Orientation
The direction a home and its windows face can influence solar heat gain.
Air Leakage
Outside air entering through gaps and other leakage points can affect the load on the HVAC system.
Occupancy and Internal Loads
People, lighting, appliances, and other internal sources can contribute heat to the building.
Local Design Conditions
Climate conditions are another important component of calculating residential heating and cooling requirements.
For contractors working in Southern Nevada, accounting for appropriate local design conditions is particularly important when determining cooling requirements.
Manual J HVAC vs. Square-Footage Sizing
One of the major differences between Manual J HVAC and basic square-footage sizing is the amount of information considered.
A square-footage rule might assign a general amount of capacity according to the size of the home. However, it cannot adequately account for the differences between buildings.
For example, two similarly sized homes could have different:
- Insulation levels
- Window areas
- Window orientations
- Air leakage rates
- Ceiling heights
- Construction characteristics
- Occupancy patterns
As a result, their heating and cooling loads may not be identical.
Manual J provides contractors with a structured method for considering these variables instead of relying solely on a generalized sizing rule.
Manual J and HVAC System Design
A load calculation is an important part of the broader residential HVAC design process, but it does not represent every design decision.
Once heating and cooling loads have been established, contractors may need to consider equipment selection, duct design, airflow, controls, zoning, and other system characteristics.
This makes Manual J closely related to other HVAC design topics such as system sizing, ductwork, airflow distribution, and system performance.
For HVAC professionals, treating these processes as connected parts of system design can support more consistent results than evaluating each component independently.
Common Manual J Calculation Mistakes
Even when a load calculation is performed, inaccurate inputs can affect the result.
Contractors should watch for issues such as:
Using Incorrect Building Measurements
Estimated dimensions can introduce errors into the calculation.
Assuming Insulation Values
The actual building characteristics should be used whenever they can be reliably determined rather than automatically applying assumptions.
Ignoring Window Differences
Window size, orientation, and performance can influence cooling and heating loads.
Using Inappropriate Climate Information
Load calculations should reflect suitable design conditions for the property’s location.
Adding Unnecessary Extra Capacity
Adding excessive capacity after completing a calculation can undermine the purpose of performing the load calculation in the first place.
Accurate inputs and appropriate professional judgment remain important throughout the process.
What is Schedule J HVAC?
The keyword “Schedule J HVAC” is sometimes used by searchers looking for information about HVAC load calculations. However, residential heating and cooling load calculations are generally associated with Manual J, not a separate “Schedule J” residential sizing method.
Contractors researching this term should therefore verify whether the intended reference is Manual J or another requirement appearing in a particular document, jurisdiction, or project specification.
How Manual J Supports HVAC Contractors?
Understanding Manual J HVAC gives contractors a stronger technical foundation for residential system-sizing decisions.
It can help professionals:
- Evaluate heating and cooling requirements systematically
- Explain equipment-sizing recommendations to customers
- Compare the requirements of different homes
- Reduce reliance on square-footage rules
- Coordinate load calculations with equipment and system design
- Document the reasoning behind sizing decisions
It can also help contractors communicate why replacing existing equipment with a unit of identical capacity is not automatically the best approach for every project.
Changes to insulation, windows, additions, air sealing, or other building characteristics can affect heating and cooling requirements.
Manual J in Southern Nevada
Southern Nevada’s climate makes accurate cooling-load evaluation especially relevant for HVAC professionals.
Contractors should consider the home’s specific construction and appropriate local design conditions rather than assuming every property in the region requires the same capacity relative to its square footage.
Organizations such as SNARSCA can support the HVACR industry by promoting professional education, technical knowledge, and continuing development among contractors and technicians.
Final Thoughts
A properly sized HVAC system begins with understanding the building it needs to serve.
Manual J HVAC load calculations provide contractors with a structured way to estimate residential heating and cooling requirements by considering the building envelope, climate, occupancy, windows, insulation, infiltration, and other relevant factors.
For HVAC professionals, accurate load calculations can support better-informed equipment-sizing and system-design decisions while helping improve comfort and overall system performance.
Related FAQs
Q
What is Manual J in HVAC?
Manual J is a residential HVAC load calculation methodology used to estimate how much heating and cooling a home requires. It considers factors such as climate, insulation, windows, air leakage, occupancy, and building characteristics.
Q
Why are HVAC load calculations important?
HVAC load calculations help determine the heating and cooling capacity a building requires. They reduce reliance on square-footage rules and account for characteristics specific to the property.
Q
Is Manual J only based on home square footage?
No. Manual J considers square footage along with insulation, windows, orientation, air leakage, climate conditions, occupancy, and other factors that affect heating and cooling loads.
Q
Who performs a Manual J HVAC calculation?
Manual J calculations are typically performed by qualified HVAC professionals, system designers, or other professionals familiar with residential load calculations and the appropriate calculation methodology.
Q
Does Manual J help determine HVAC system size?
Yes. Manual J determines estimated heating and cooling loads, which can then be used as part of the process of selecting appropriately sized HVAC equipment.